OURS PROJECT

Herb Garden Visitor Center





The Herb Garden Visitor Center project involved converting laser scan data into BIM deliverables for a 20,000-square-foot facility. The building features an open architectural design with exposed structural steel and MEP systems.
Leveraging point cloud data, our team developed models at LOD 350, with selected elements modeled to LOD 400, supporting documentation, coordination, and future asset management workflows.
OURS PROJECT




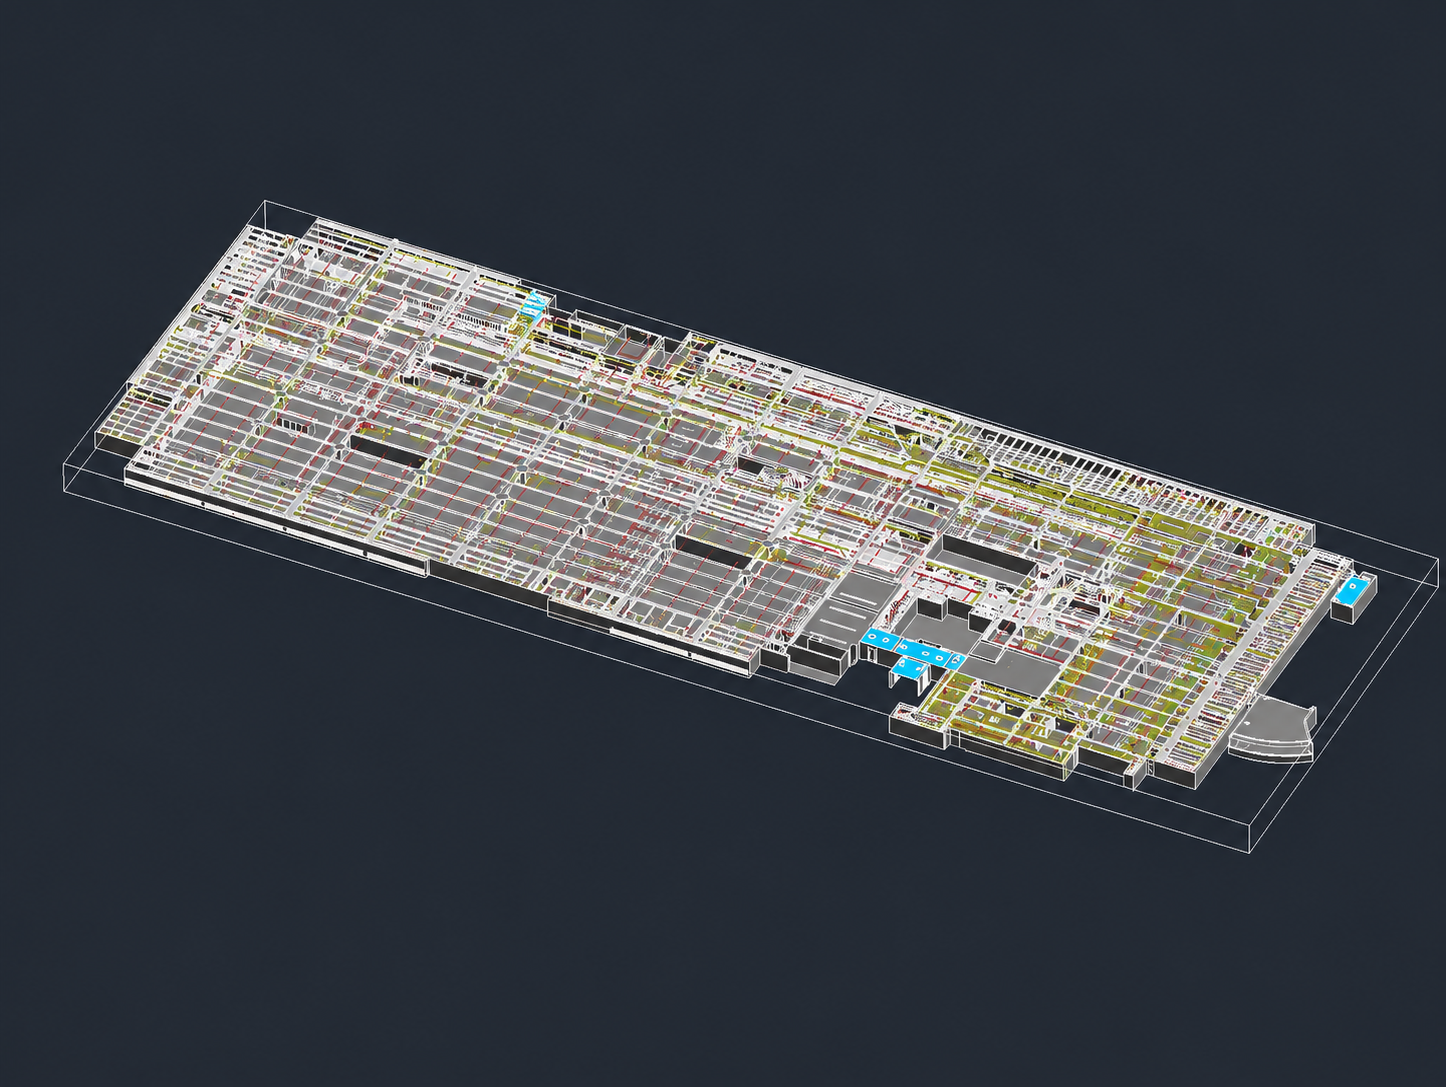
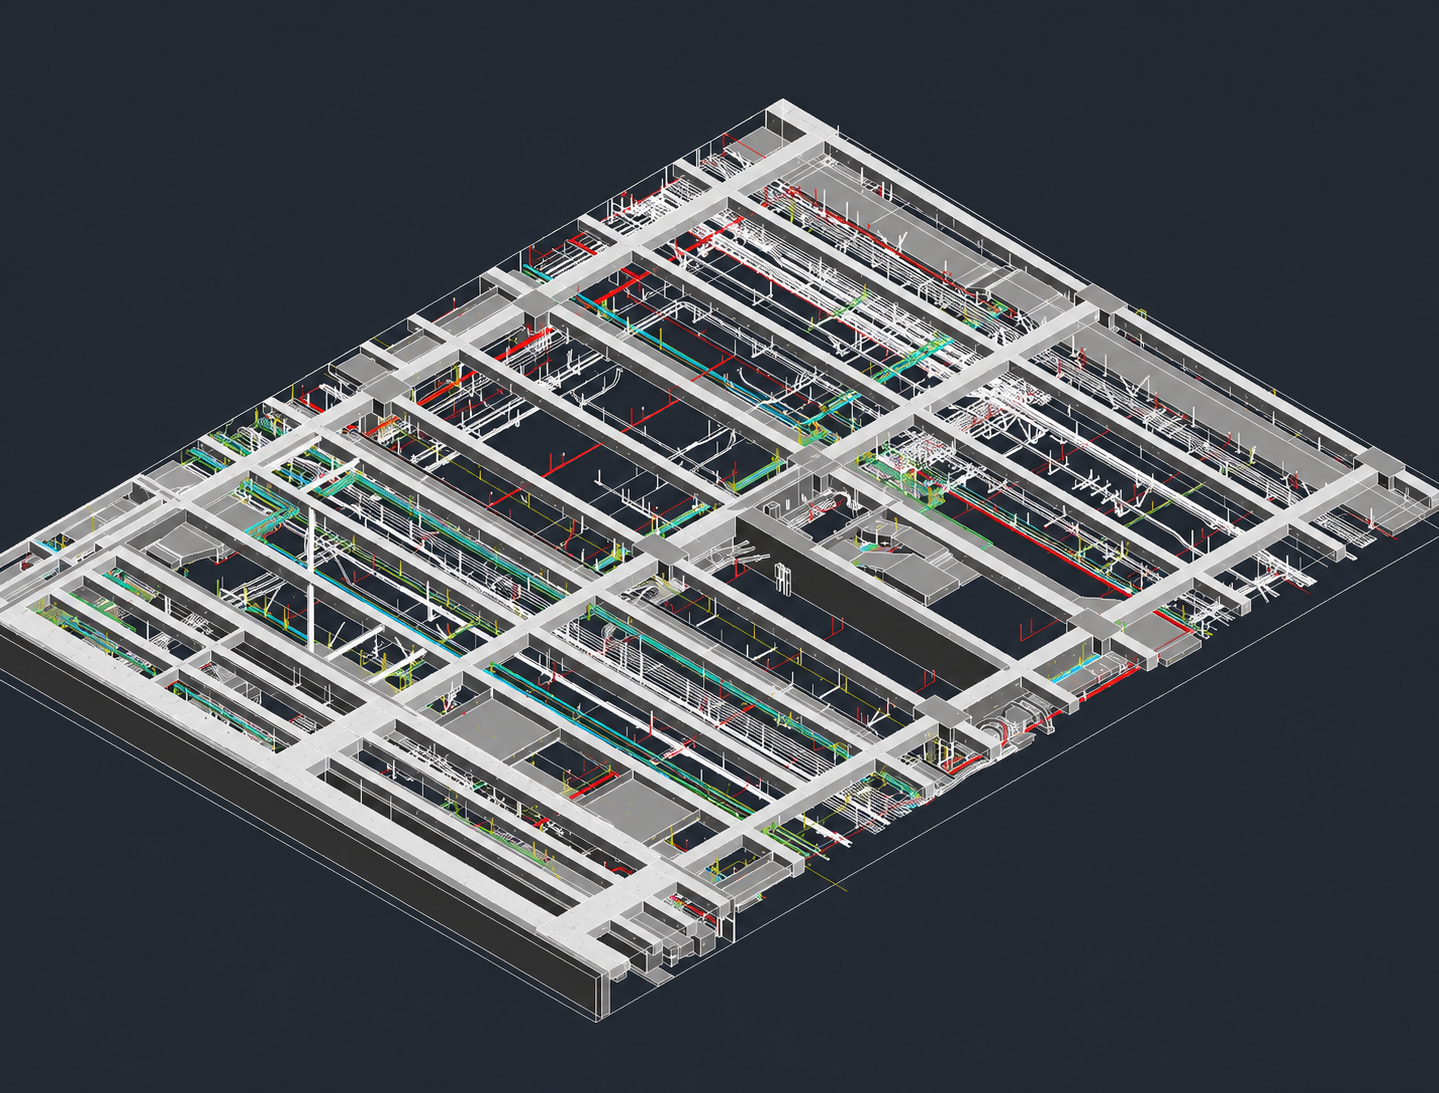
Old Warehouse In America
This warehouse project involved converting laser scan data into an LOD 250 BIM model for a 62,000-square-foot industrial facility in the United States. The building had been vacant for many years, with portions of the structural floor system exhibiting visible deformation over time.
Leveraging point cloud data, our team developed an accurate existing conditions model to support building assessment, renovation planning, and the adaptive reuse of the facility.
OURS PROJECT

Governor's Mansion



The Governor’s Mansion project involved converting laser scan data into an LOD 300 BIM model for a historic building complex in the United States. The scope included a central villa with classic architectural features and five surrounding buildings.
Leveraging point cloud data, our team developed an accurate existing conditions model to support documentation, renovation planning, and future asset management workflows.
OURS PROJECT
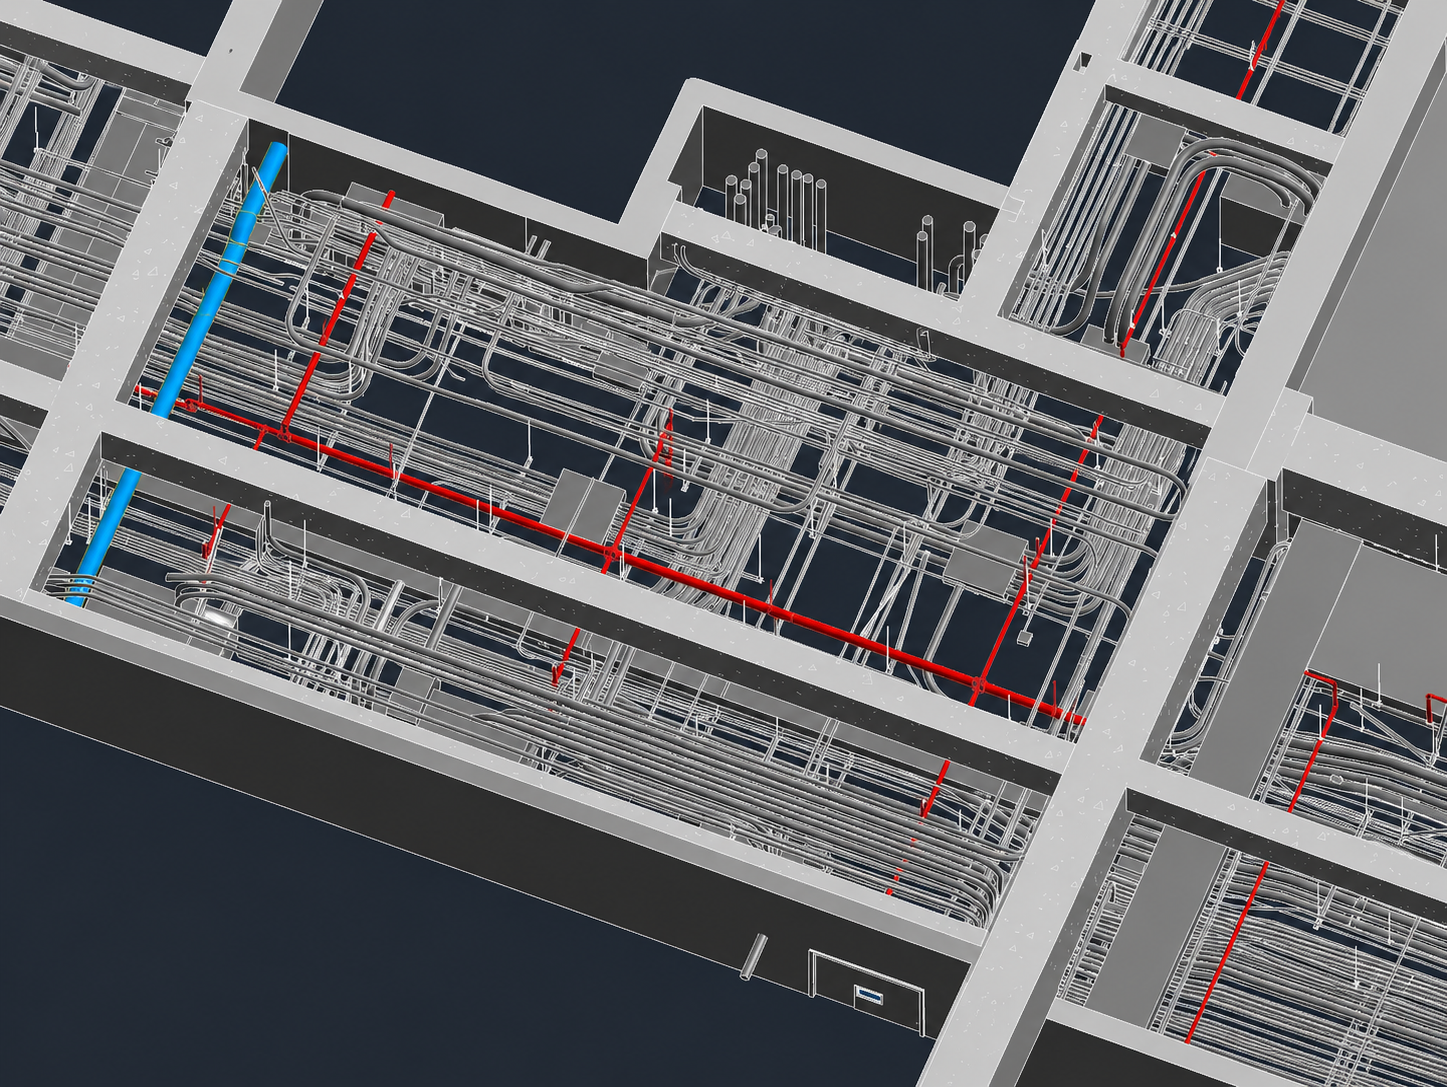
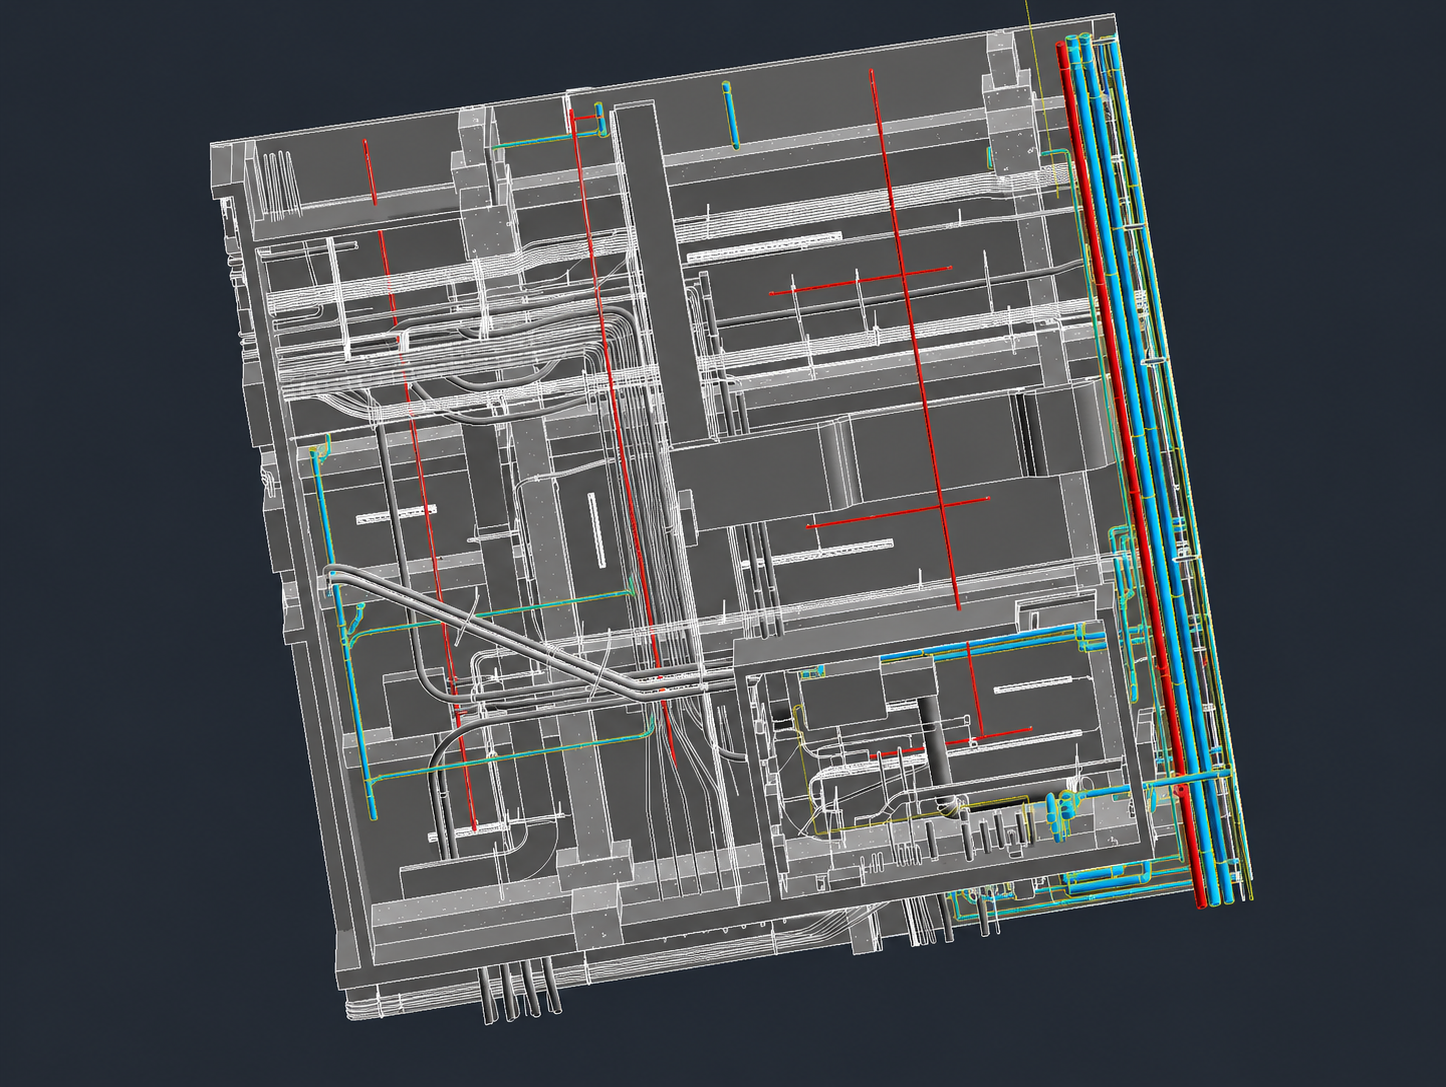
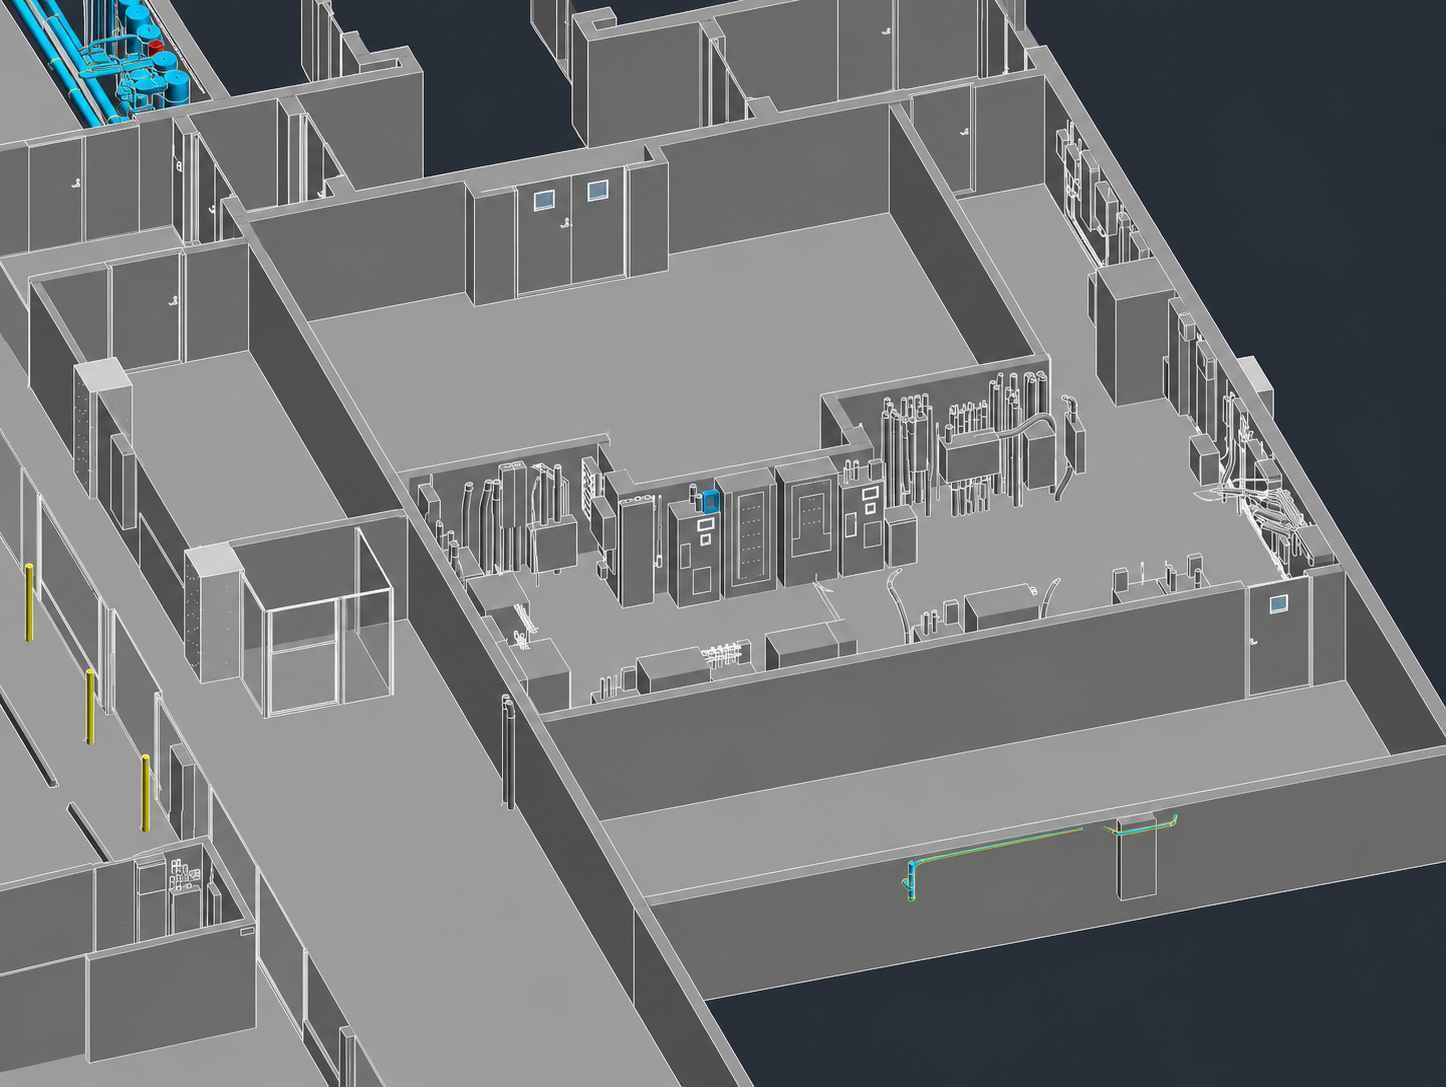
Hospital MEP Coordination Model
The Hospital Basement project involved developing an LOD 350–400 BIM model for a 110,000 sqft facility. The project focused on capturing complex MEP infrastructure, including electrical systems, plumbing networks, HVAC services, and mechanical equipment.
Using point cloud data as the primary reference, our team delivered an accurate existing conditions model to support coordination, maintenance planning, and future facility upgrades.
OURS PROJECT
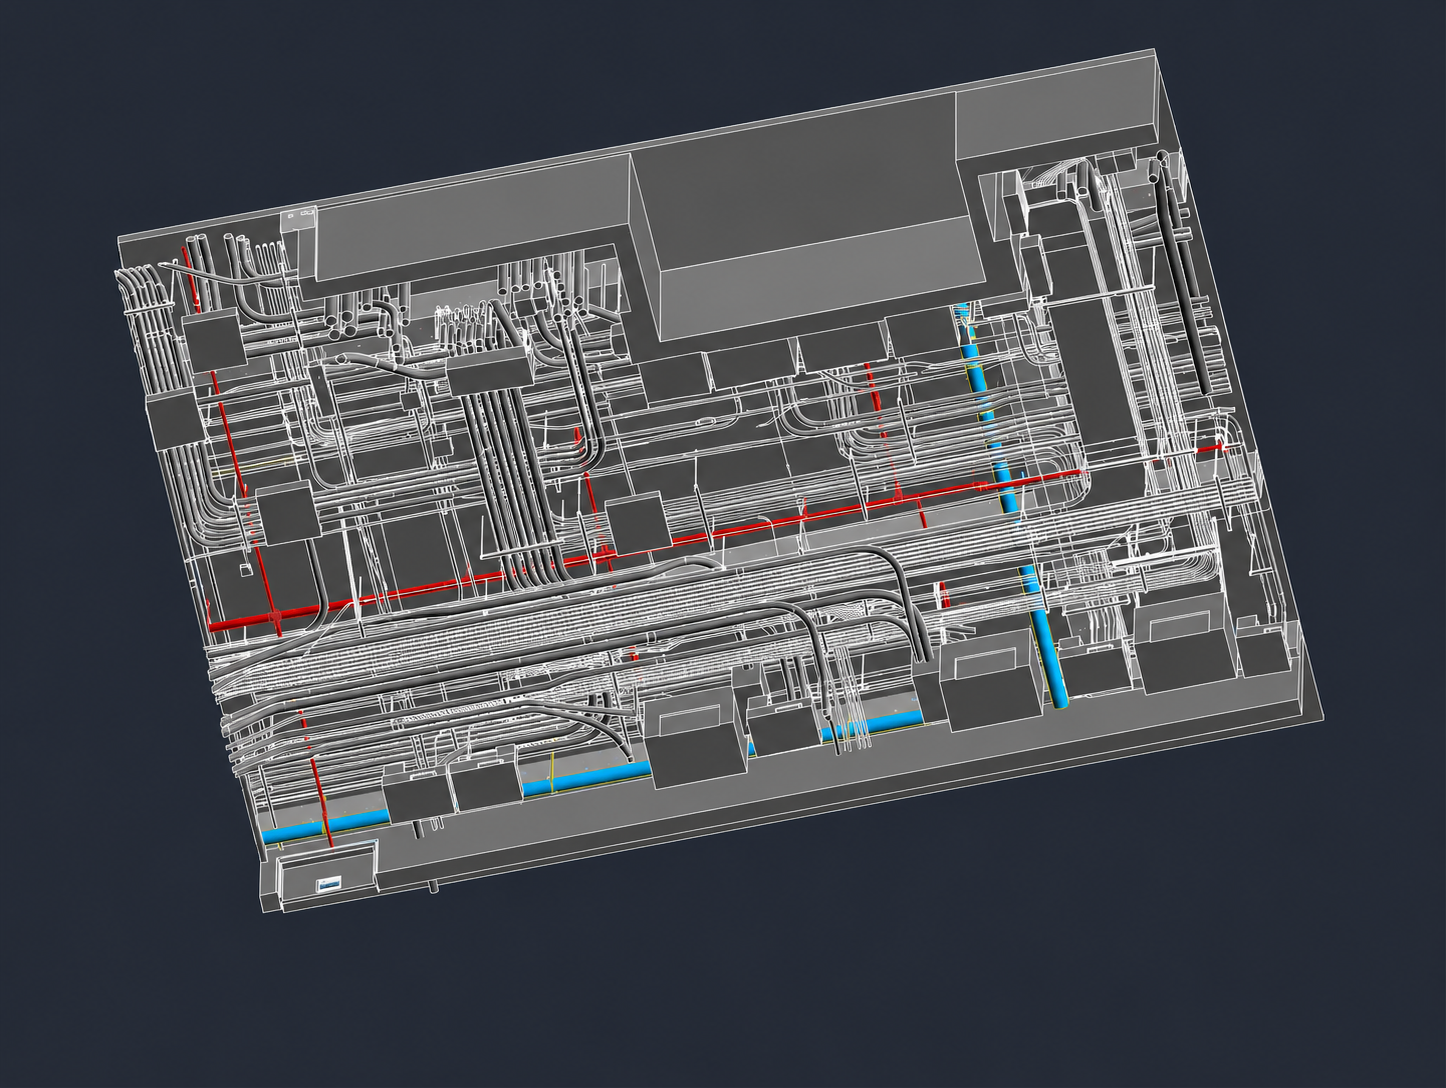
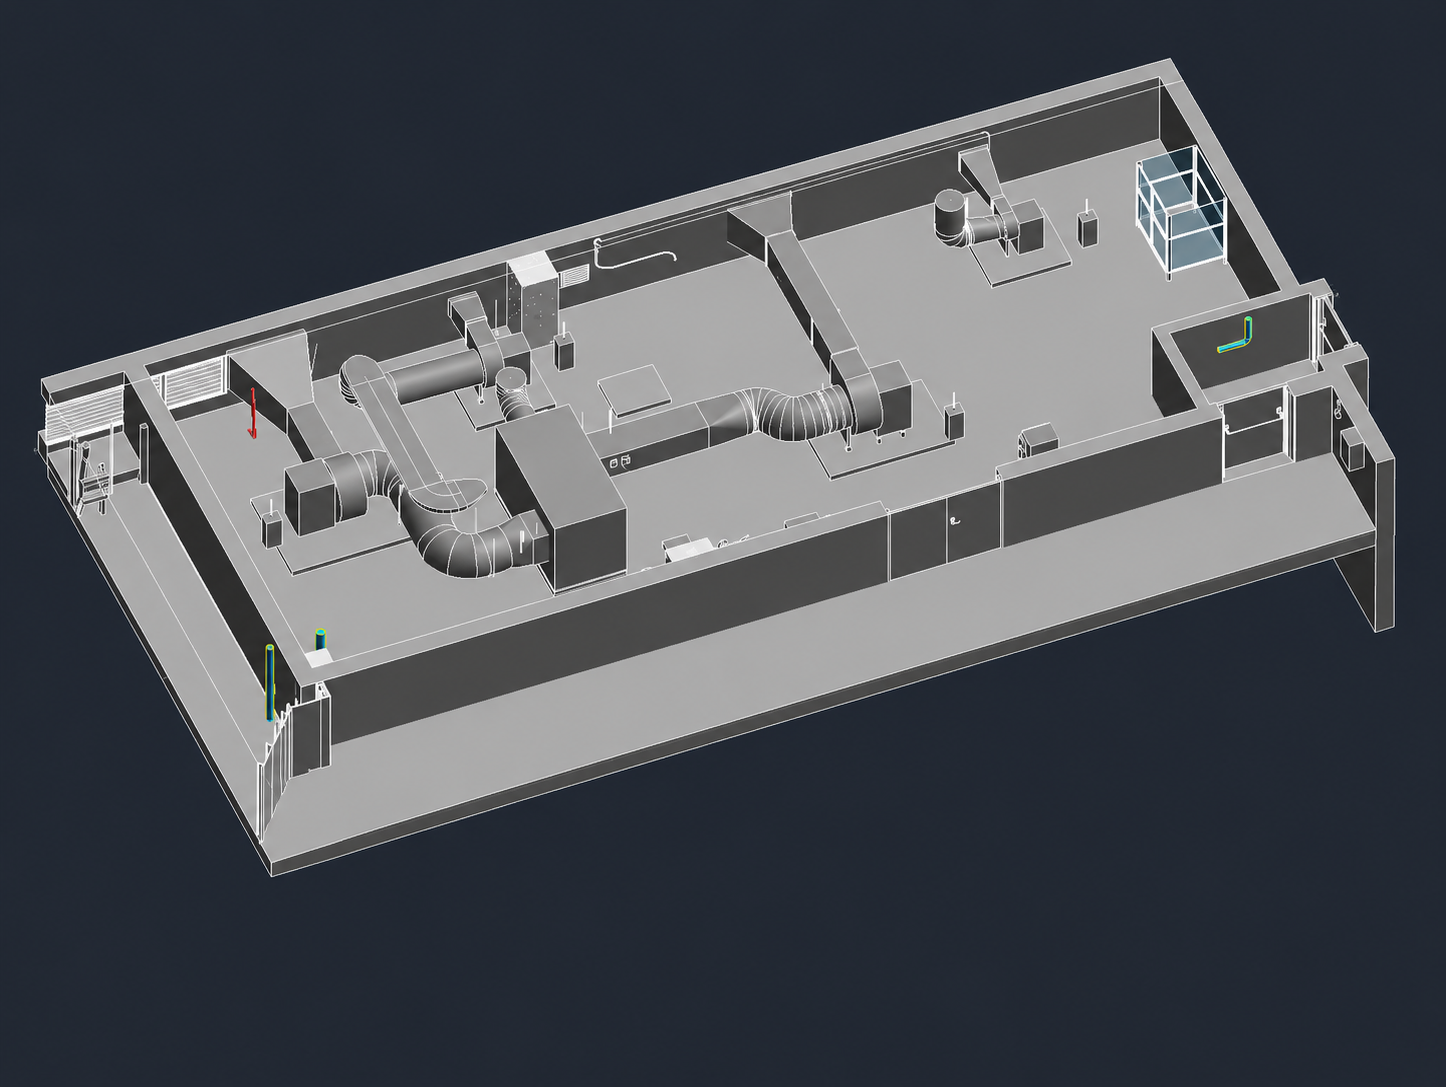
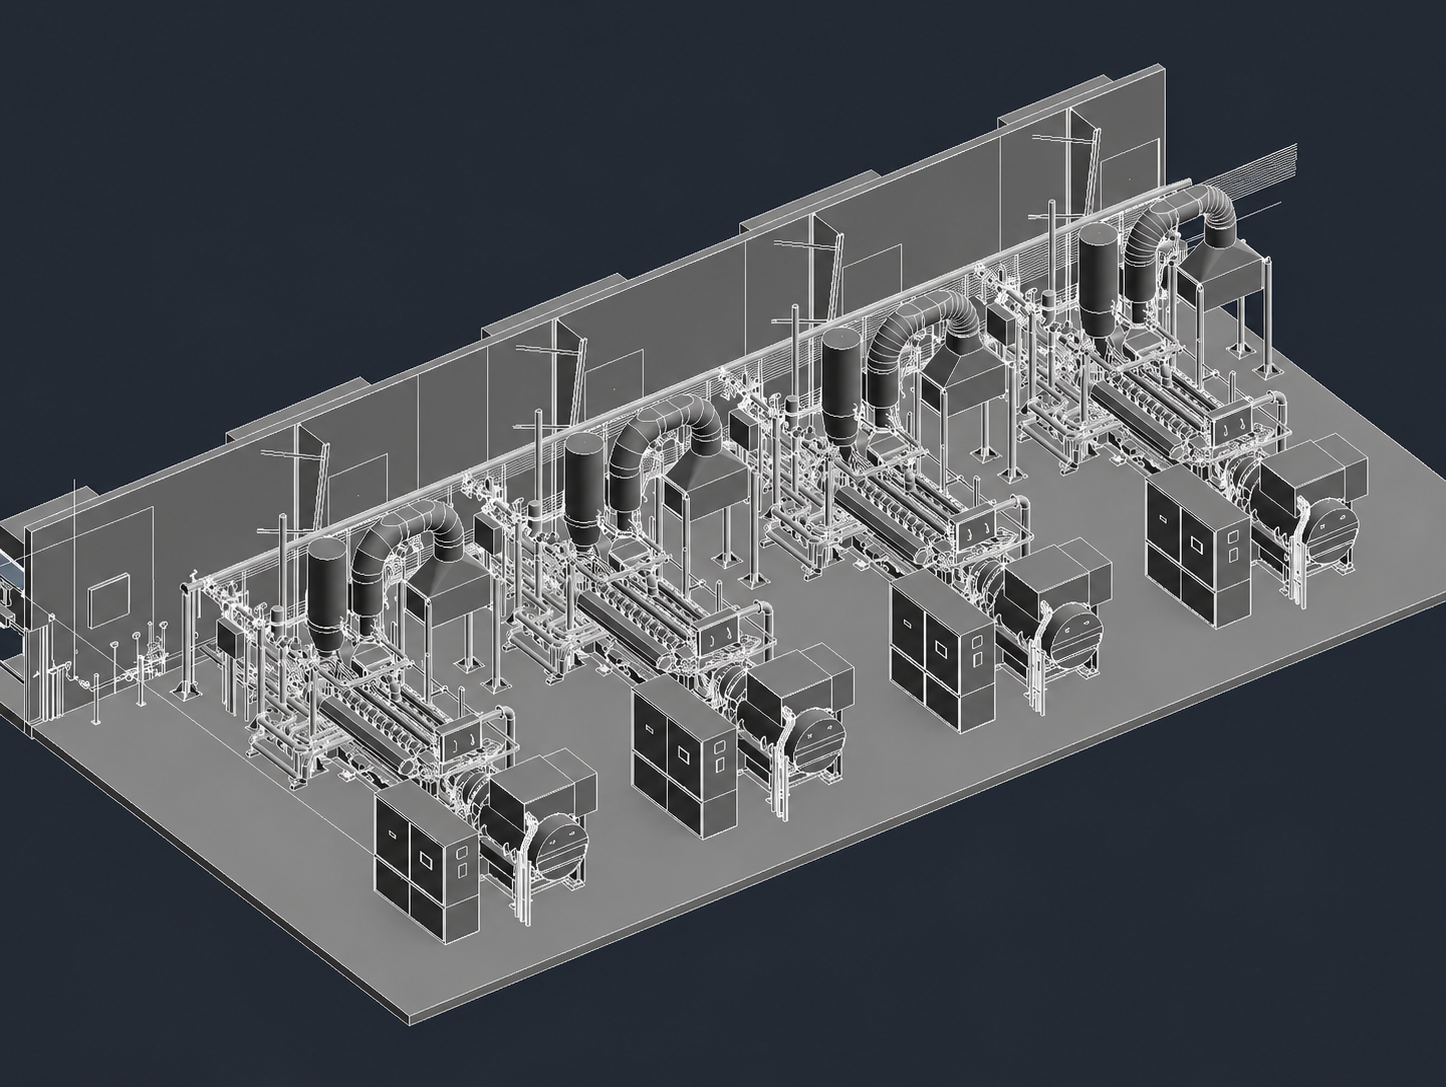
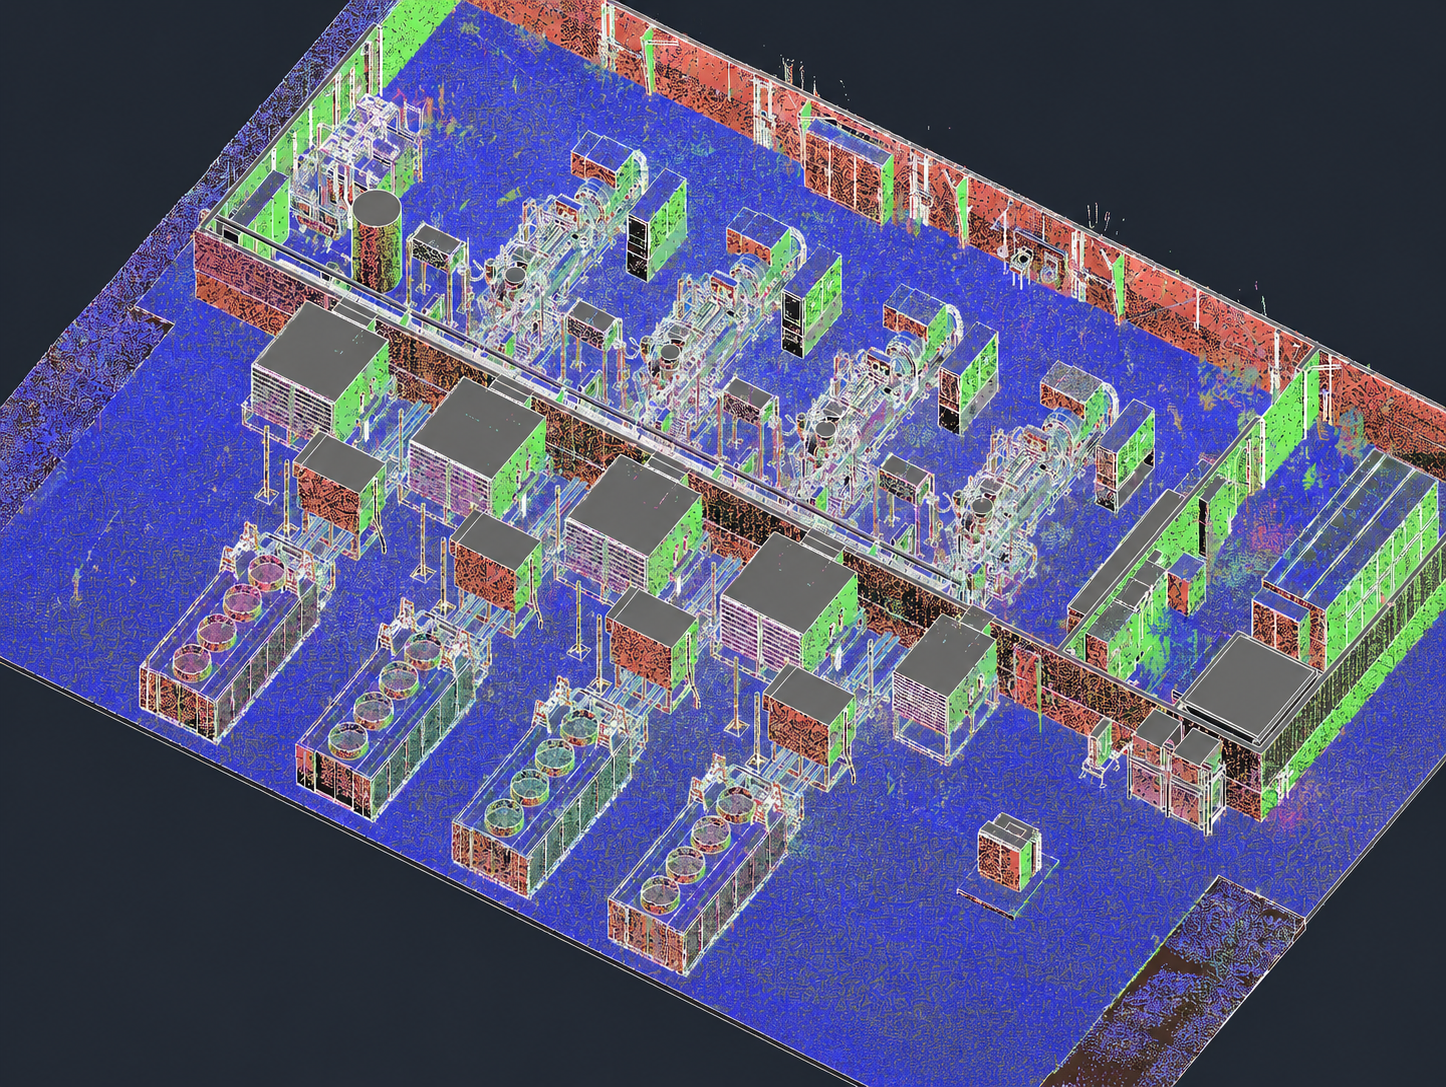
Industrial Compressed Air System
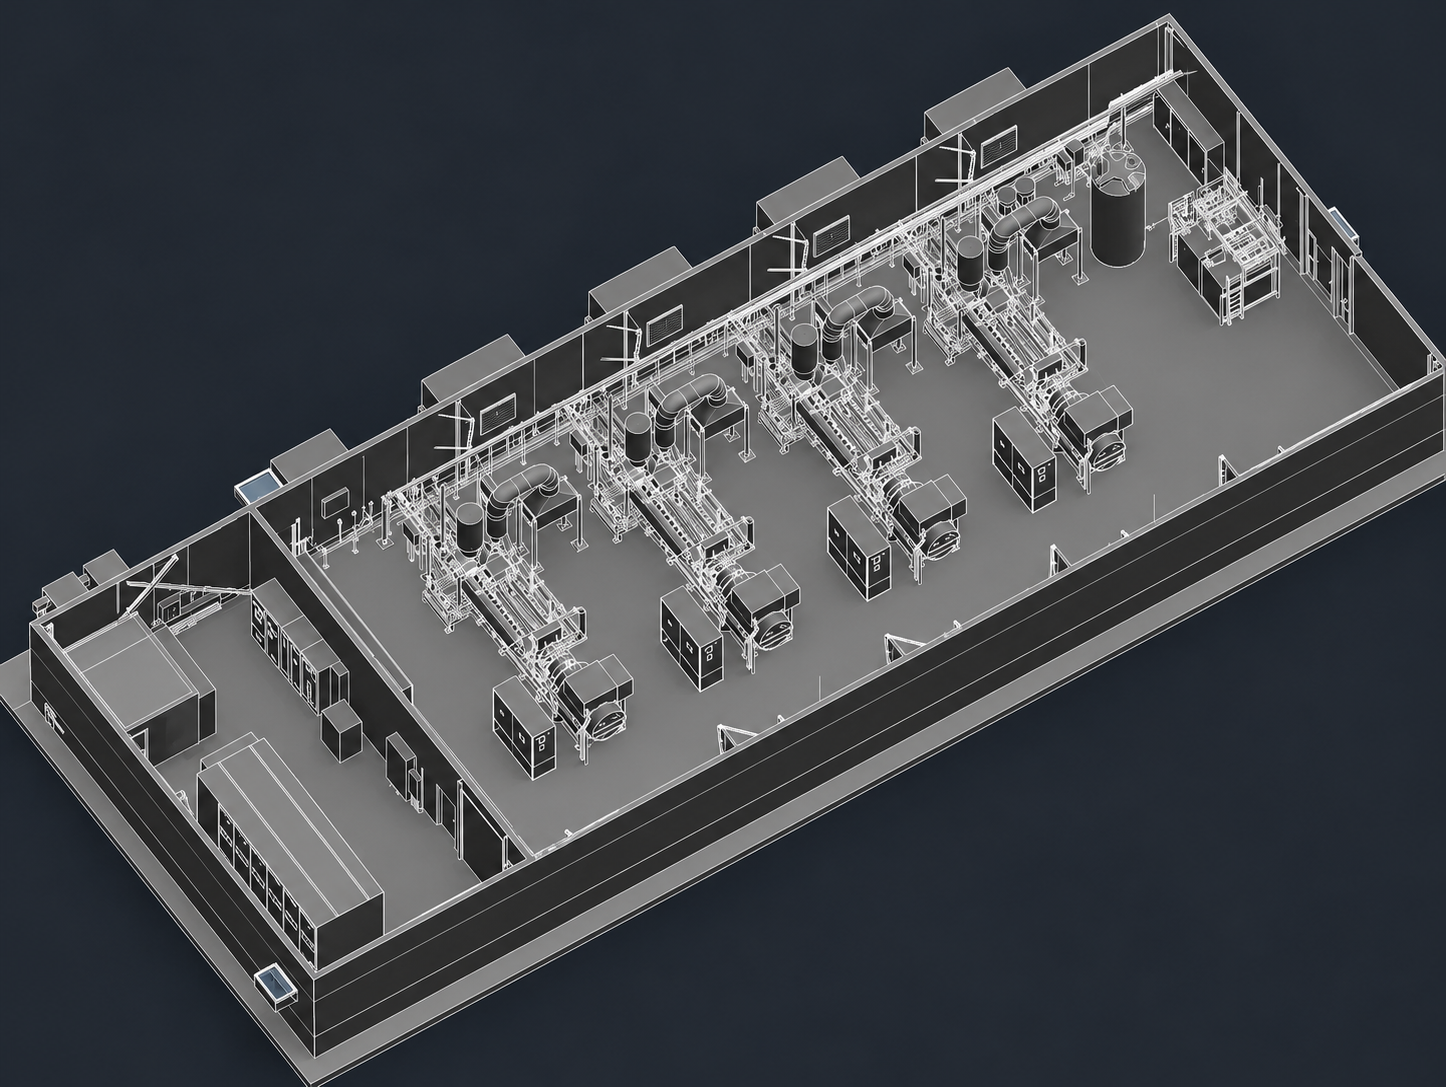
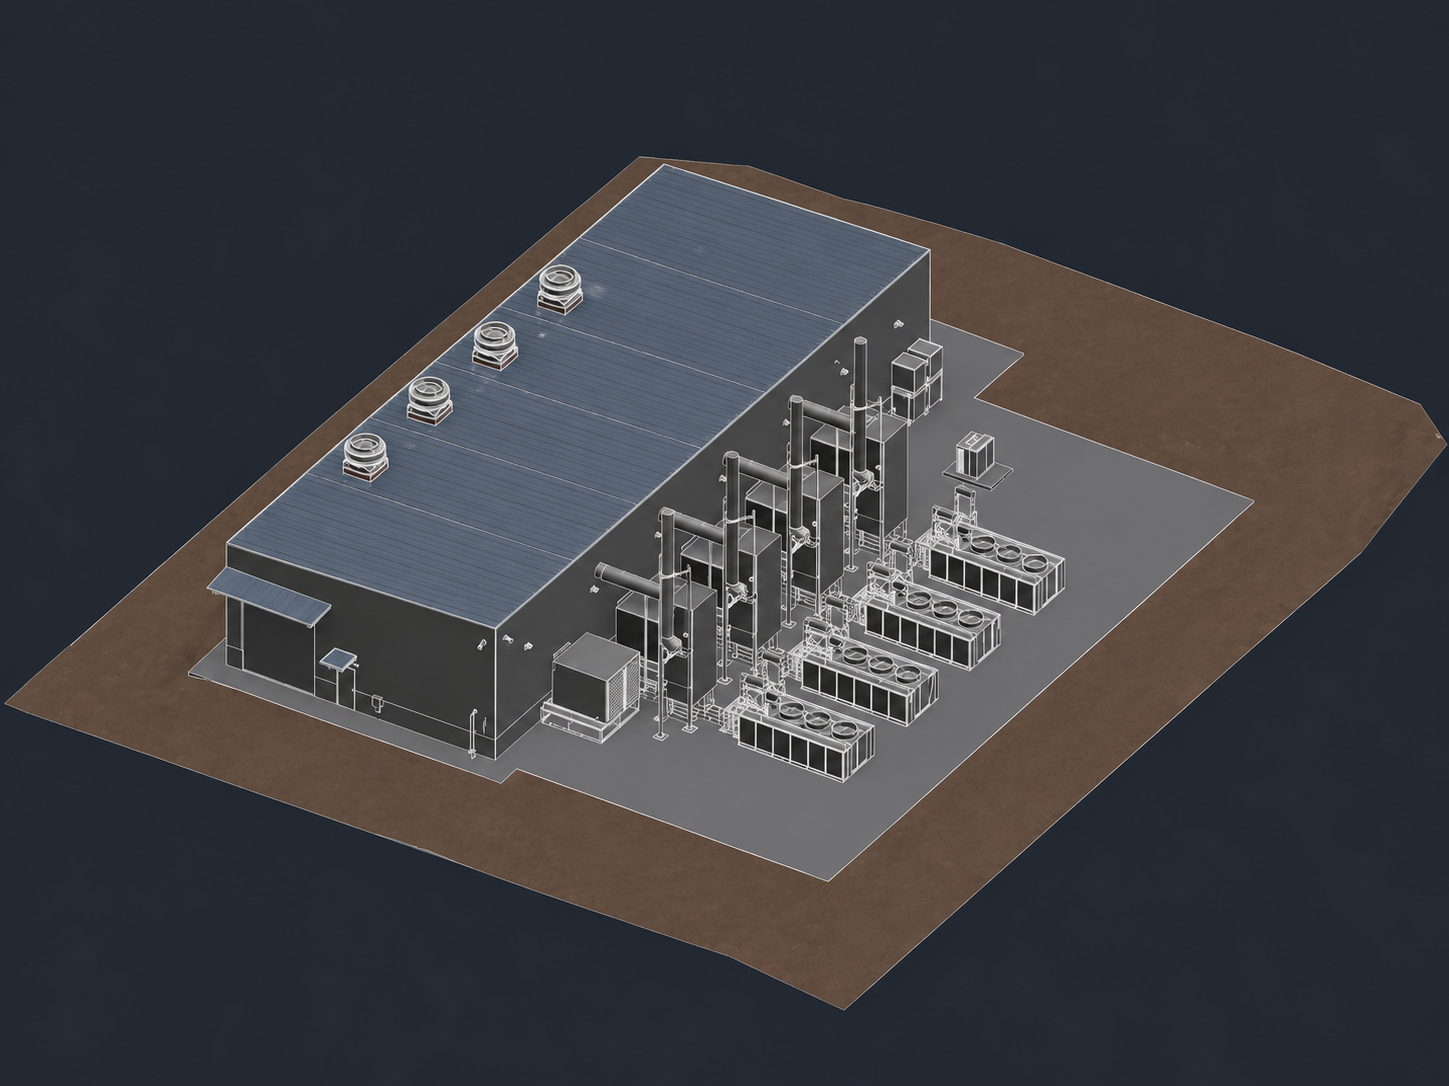
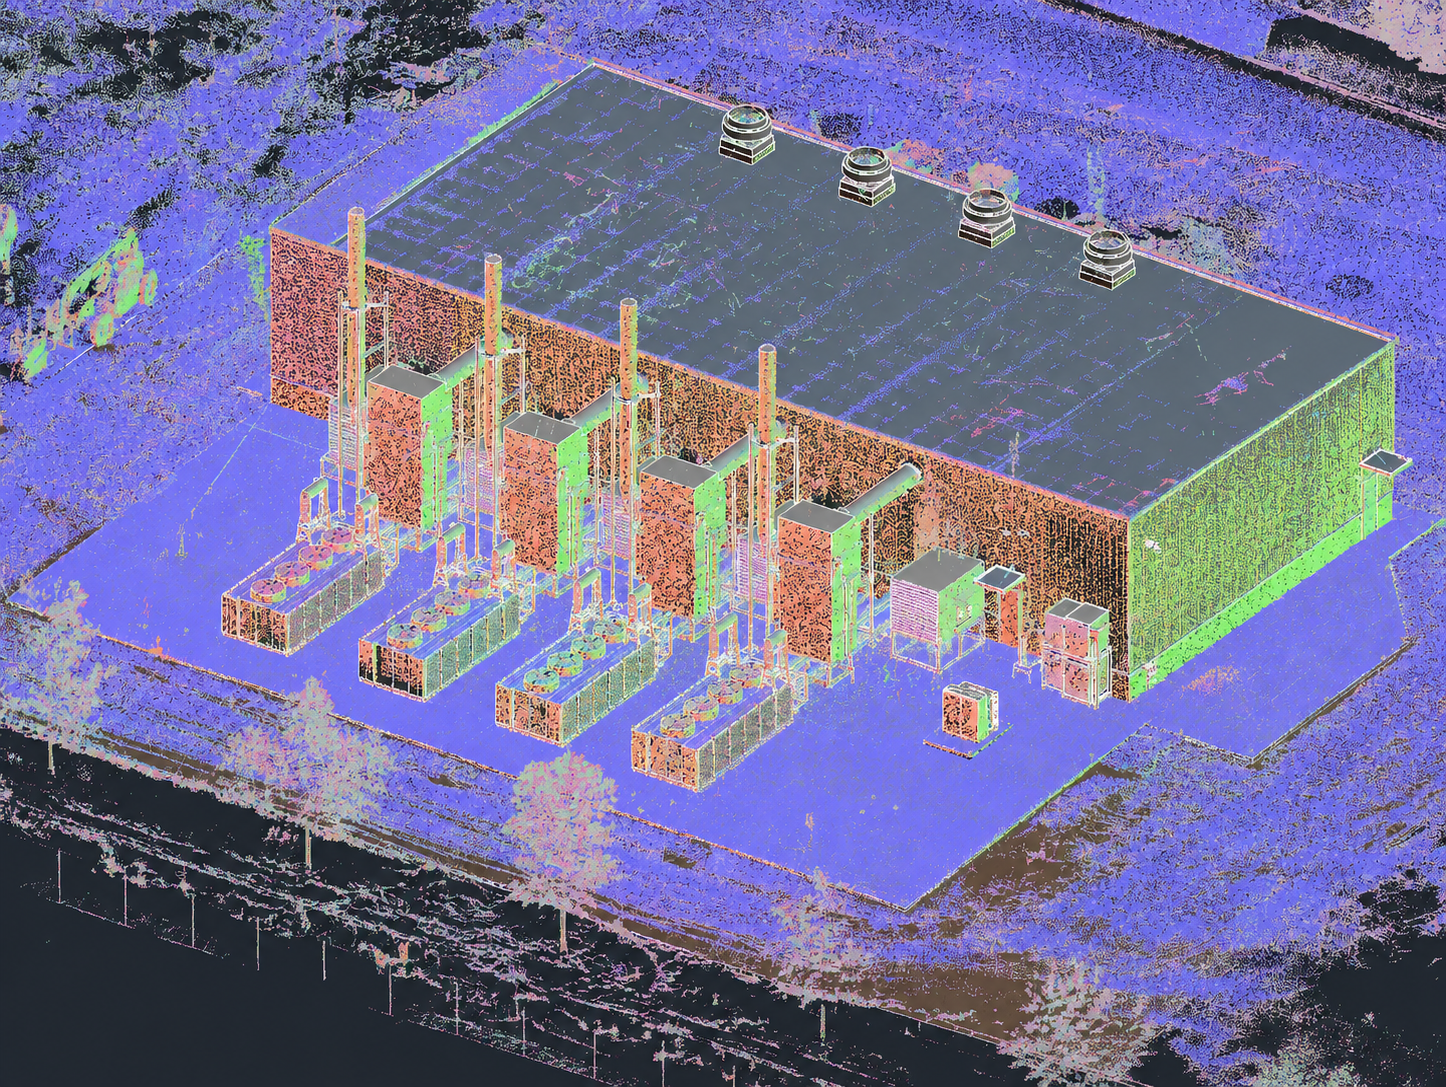
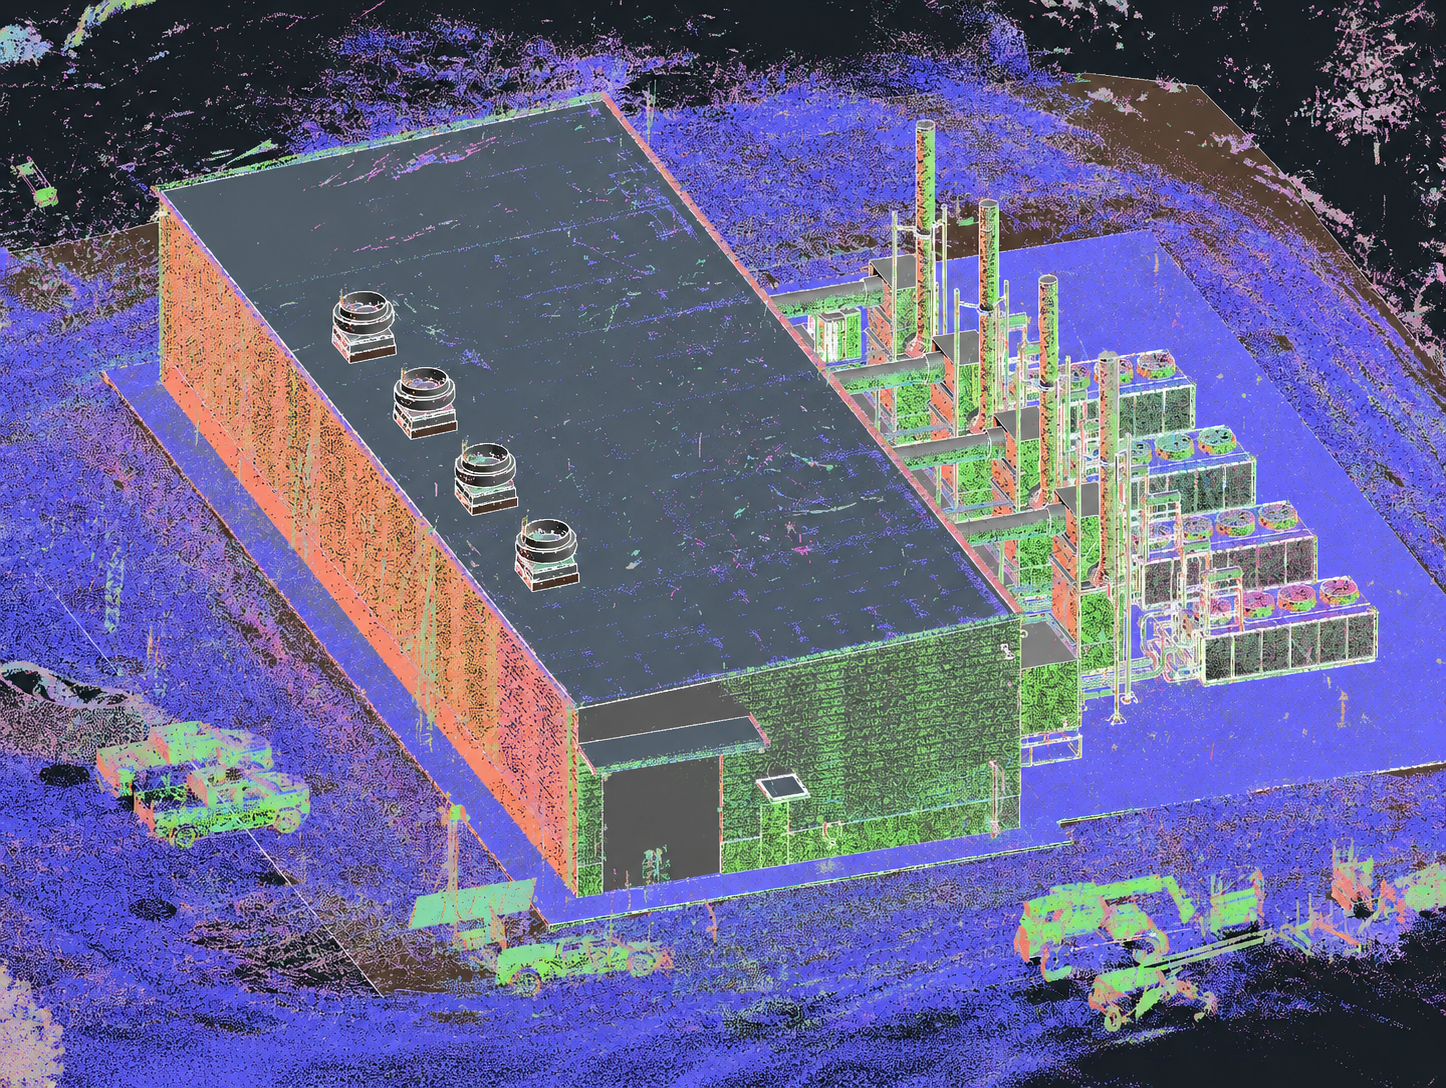
The Compressed Air Plant project involved developing an LOD 350–400 BIM model for a 11,000 sqft facility. The project focused on accurately capturing compressed air generation equipment and distribution piping systems throughout the mechanical plant.
Using point cloud data as the primary reference, our team delivered an accurate existing conditions model to support facility management, system coordination, and future expansion planning.